
Water Views - Golf Course



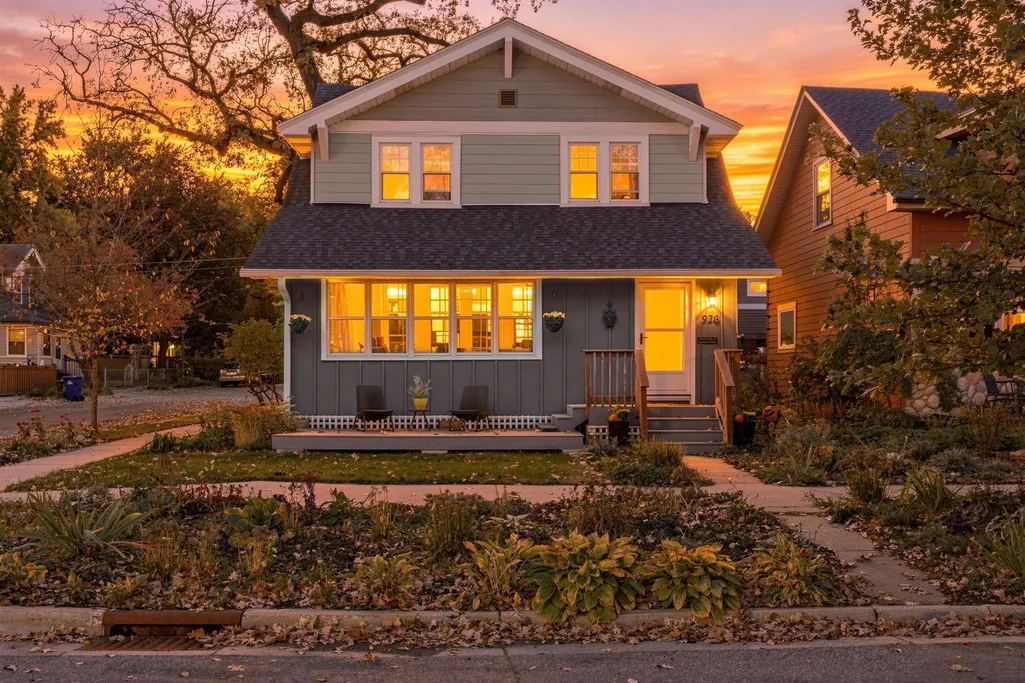
Address
958 Como Avenue, Saint Paul, MN
Price
$ 575,000
Property Attributes
- ID#7144281
- TypeSingle Family
- Listing Status Active
- CountyRAMSEY
- CitySaint Paul
- AreaStrand Add To - Saint Paul
- NeighborhoodStrand Add To - Saint Paul
- Zip55103
- StyleSingle Family
- Year Built1915
- Taxes$ 9877
- Price$ 575,000
- Bedrooms3
- Full Bathrooms2
- Half Bathrooms2
- Sqr Footage2052
- Lot Size0.101 Acres
Data Source:
Northstar MLS (NSTAR)
Property Description
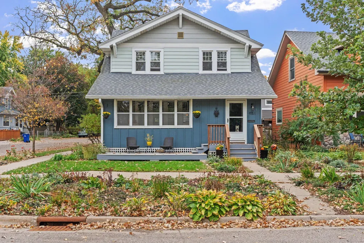
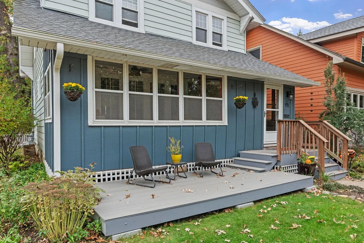
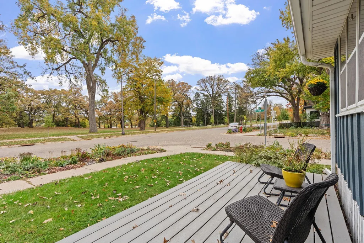
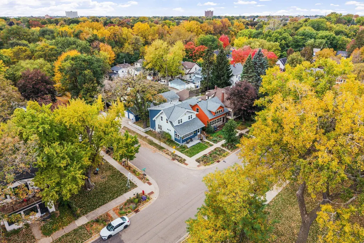
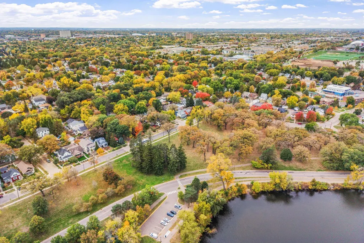
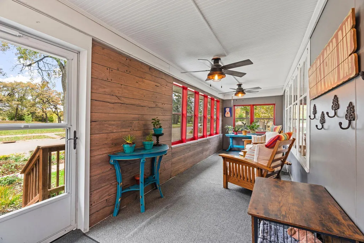
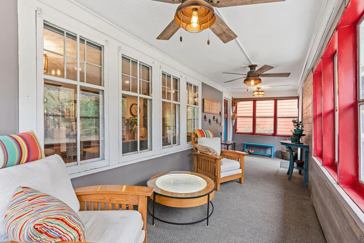
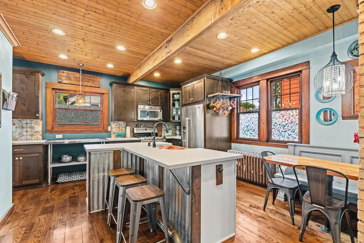
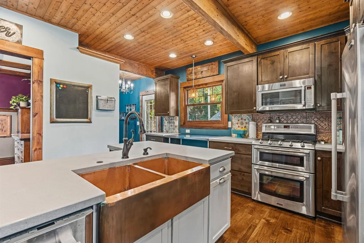
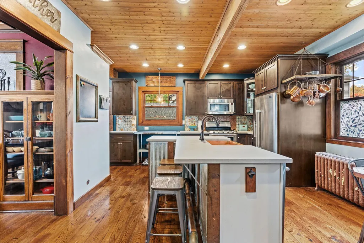
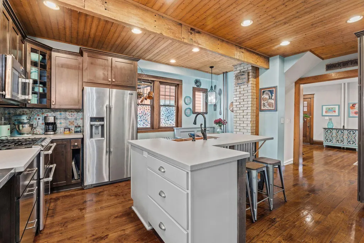
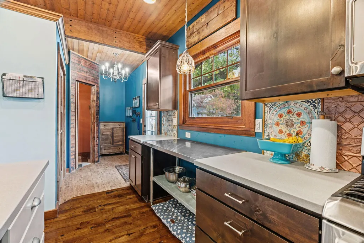
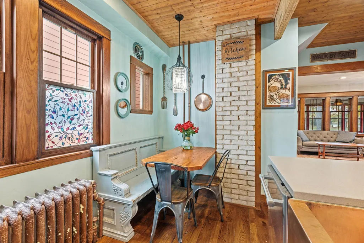
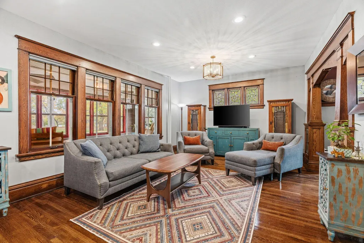
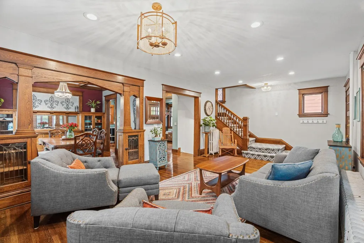
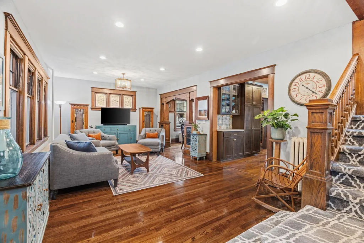
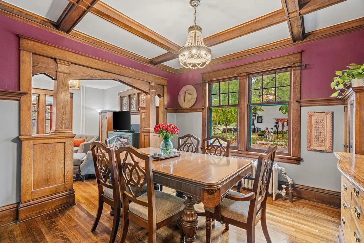
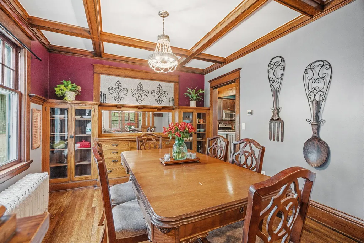
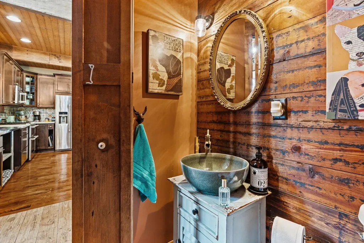
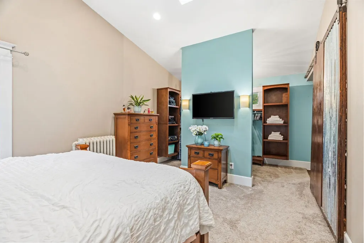
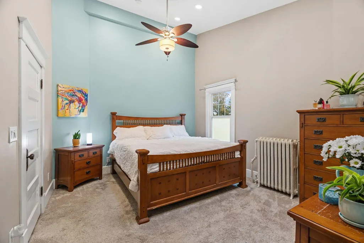
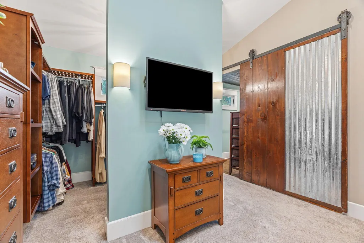
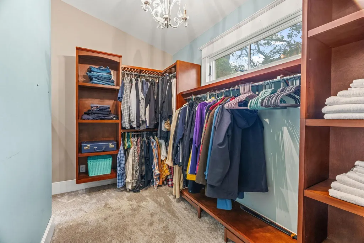
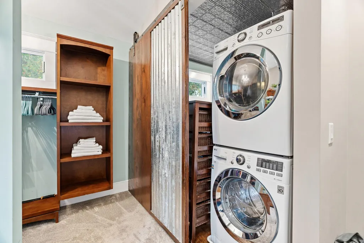
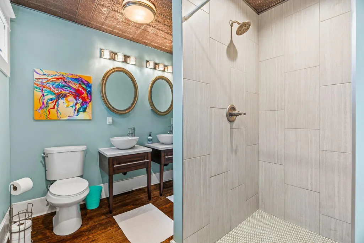
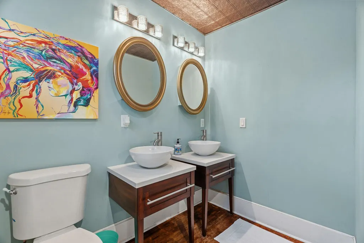
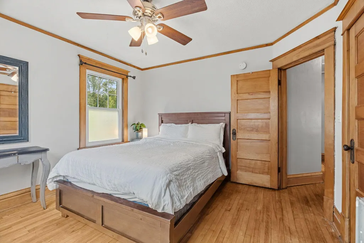
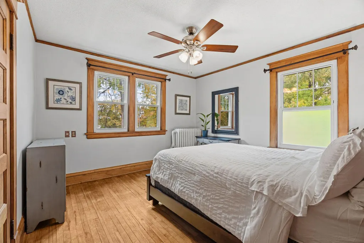
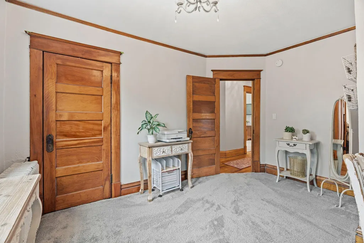
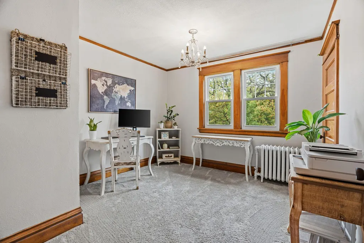
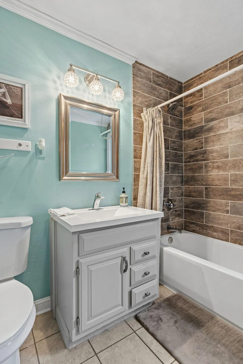
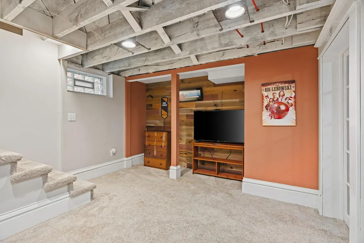
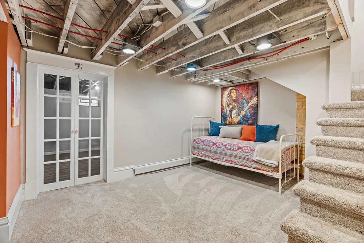
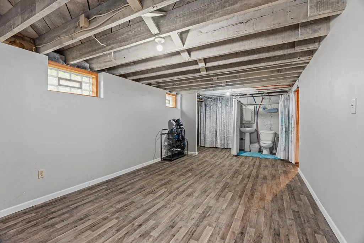
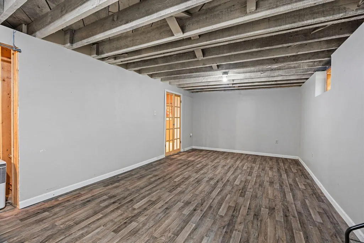
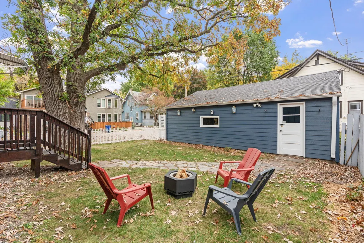
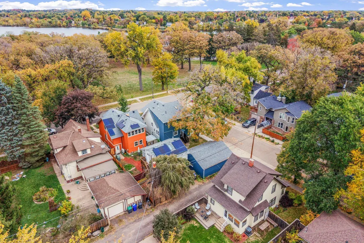
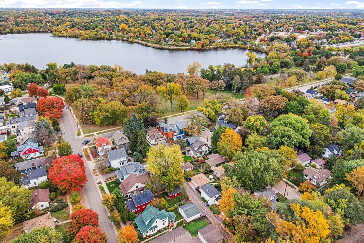
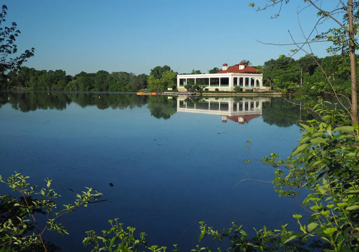
Welcome home to one of St. Paul's most special settings - beautiful Lake Como. Directly across from lovely Chatsworth Woods, and just steps from the lake, the fishing dock, and the trail system, this beautifully renovated home is packed with character and craftsmanship. The living room features quarter-sawn oak flooring, original to the home, while the formal dining room shines with original woodwork - arches, box beam ceiling, crown molding, and picture and plate rails. The custom kitchen is a showstopper, featuring Dekton countertops (virtually indestructible!), wide-plank Black Locust flooring milled from a St. Paul tree, a pantry, coffee bar, and custom informal dining nook. Don't miss the original shiplap in the main level half bath, salvaged during construction and reinstalled as a gorgeous accent wall! There are three upper level bedrooms, including a front bedroom with lake views and a second bedroom (currently a home office) also enjoying lake views. The primary suite is a true retreat, with a soaring vaulted ceiling, skylight, in-room laundry tucked behind a custom barn door, and a huge walk-through closet. The primary bath offers dual vanities and a walk-in shower, while the upper hall bath features floating shelves, exposed brick, and a tub. Nearly all upper level windows were upgraded to vinyl. The recently finished basement adds a family room (or guest bedroom), with an additional unfinished area ready for a playroom, workout space, or storage. You will absolutely love summer and fall evenings in the spacious screened front porch facing Como Lake, or head out and enjoy the garden from the new front deck. New roof and garage siding in 2024 as well! It's an easy walk or bike to Como Park, the Como swimming pool, Como Park Golf Course, and the world-famous Como Zoo & Conservatory. Hop on your bike and you're at the Minnesota State Fairgrounds in about 10 minutes - home to the Best State Fair in the country!
| Price History | |
|---|---|
| 10/13/2026 | Listed $575,000 |
General Features
| Living Area | 2052 |
|---|---|
| Sewer | City Sewer/Connected |
| Heating | Boiler |
| Cooling | Window Unit(s) |
| Roof | Age Over 8 Years,Architectural Shingle,Pitched |
| Appliances | Dishwasher,Disposal,Dryer,Gas Water Heater,Microwave,Range,Refrigerator,Stainless Steel Appliances,Washer |
| Garage Spaces | 2 |
| Year Built | 1915 |
| View | Lake |
| Levels | Two |
| Property Subtype | Single Family |
| Tax Year | 2026 |
| Waterfront Features | Lake View |
| Accessibility | None |
| County | Ramsey |
| New Construction | No |
| Property Type | Residential |
| HOA | No |
| Contingency | None |
| Subdivision Name | Strand Add To,Saint Paul |
| Full Baths | 2 |
| Directions | From Lexington Ave,go East on Front,Left on Chatsworth,Right on Como Ave,then home on righthand side. |
| City | Saint Paul |
| High School District | St. Paul |
| Zoning Description | Residential-Single Family |
| Lot Size Units | Acres |
| Property Attached Y/N | No |
| Land Lease Y/N | No |
| Tax Annual Amount | 9877.74 |
| Additional Parcels Y/N | No |
| Virtual Tour | https://wellcomemat.com/embed/5c9a3c8627251mq24?mls=1 |
| Standard Status | Active |
| Lender Owned | No |
| Amenities Unit | Ceiling Fan(s),Deck,Hardwood Floors,Kitchen Center Island,Kitchen Window,Primary Bedroom Walk-In Closet,Natural Woodwork,Porch,Skylight,Tile Floors,Vaulted Ceiling(s),Washer/Dryer Hookup,Walk-In Clos |
| PostalCity | Saint Paul |
Interior Features
| Basement | Daylight/Lookout Windows,Drain Tiled,Full,Partially Finished,Sump Pump |
|---|---|
| Basement (Y/N) | Yes |
| Fireplace Y/N | No |
| Above Grade Finished Area | 1828 |
| Half Baths | 1 |
| 1/4 Baths | 1 |
| Laundry Features | Upper Level |
| Total Bedrooms | 3 |
| Below Grade Finished Area | 224 |
| Total Baths | 4 |
| Bath Desc | 1/2 Basement,3/4 Primary,Private Primary,Main Floor 1/2 Bath,Upper Level Full Bath,Walk-In Shower Stall |
| Dining Room Description | Breakfast Area,Eat In Kitchen,Separate/Formal Dining Room |
| Fuel | Natural Gas |
| Garage Square Feet | 605 |
Exterior Features
| Fencing | Partial |
|---|---|
| Parking Features | Detached Garage,Concrete,Electric,Garage Door Opener,Insulated Garage |
| Lot Features | Public Transit (w/in 6 blks),Tree Coverage - Medium |
| Water Source | City Water/Connected |
| Lot Size Area | 0.101 |
| Building Area Total | 2742 |
| Lot Dimensions | 37x120 |
| Waterfront Y/N | No |
| Foundation Area | 914 |
| Road Frontage Type | City Street,Paved Streets,Sidewalks |
Amenities
- Foreclosure
- Views
- Short Sale
- New Construction
- Adult 55+
- Lease To Own
- No HOA Fees
- Furnished
- Primary On Main
- Air Conditioning
- Seller Finance
- Green
- Fixer Upper
- Horse
- Golf
- Fireplace
- Deck
- Garage
- Basement
- Pool
Property vs Single Family Average in 55103
Price
Taxes
Year Built
Visits
 The data relating to real estate for sale on this web site comes in part from the Broker Reciprocity Program of the Regional Multiple Listing Service of Minnesota, Inc. Real estate listings held by brokerage firms other than Premier Real Estate Services are marked with the Broker Reciprocity logo or the Broker Reciprocity thumbnail logo (little black
house) and detailed information about them includes the name of the listing brokers.
